Wonders & Monuments · Great monuments
Hagia Sophia
Justinian’s great church in Constantinople, famous for its dome, still standing above the city.
Still standing. Justinian’s church still stands. It has served as a cathedral, a mosque and a museum at different times, and its furnishings have changed. The great dome and the nave survive as a work of the sixth century, much repaired.
Justinian I, in Great Lives · Hagia Sophia, in Great Churches & Monasteries · Mehmed II, in Great Lives
What it is
Hagia Sophia, the Church of the Holy Wisdom, was rebuilt in Constantinople for the emperor Justinian I and was dedicated in 537. The architects were Anthemius of Tralles and Isidore of Miletus. A vast nave is covered by a central dome on pendentives, with half-domes to east and west, so that the interior feels like one great space of light. It was the principal church of the Eastern Roman Empire for centuries.
After 1453 it was used as a mosque; in the twentieth century it was a museum, and it has since been used again as a mosque. Minarets, inscriptions and furnishings belong to those later chapters. The structure of the nave and dome is Justinian’s, often repaired after earthquakes. This library has a life of Justinian, but it does not host Procopius’s On Buildings, so that famous sixth-century description is not quoted here.
Why it matters
This is costly work offered to the glory of God, at an imperial scale, and kept in use for fifteen centuries. The virtue to notice is the daring of the dome and the perseverance of repair. Beauty here is light in a great interior, not only the outline of the building on the skyline.
Look closely
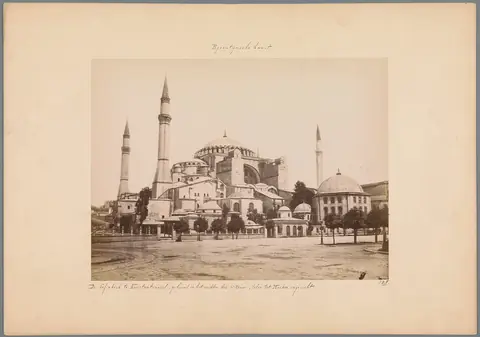
Image: Wikimedia Commons · CC0 (public domain) Hagia Sophia from the outside
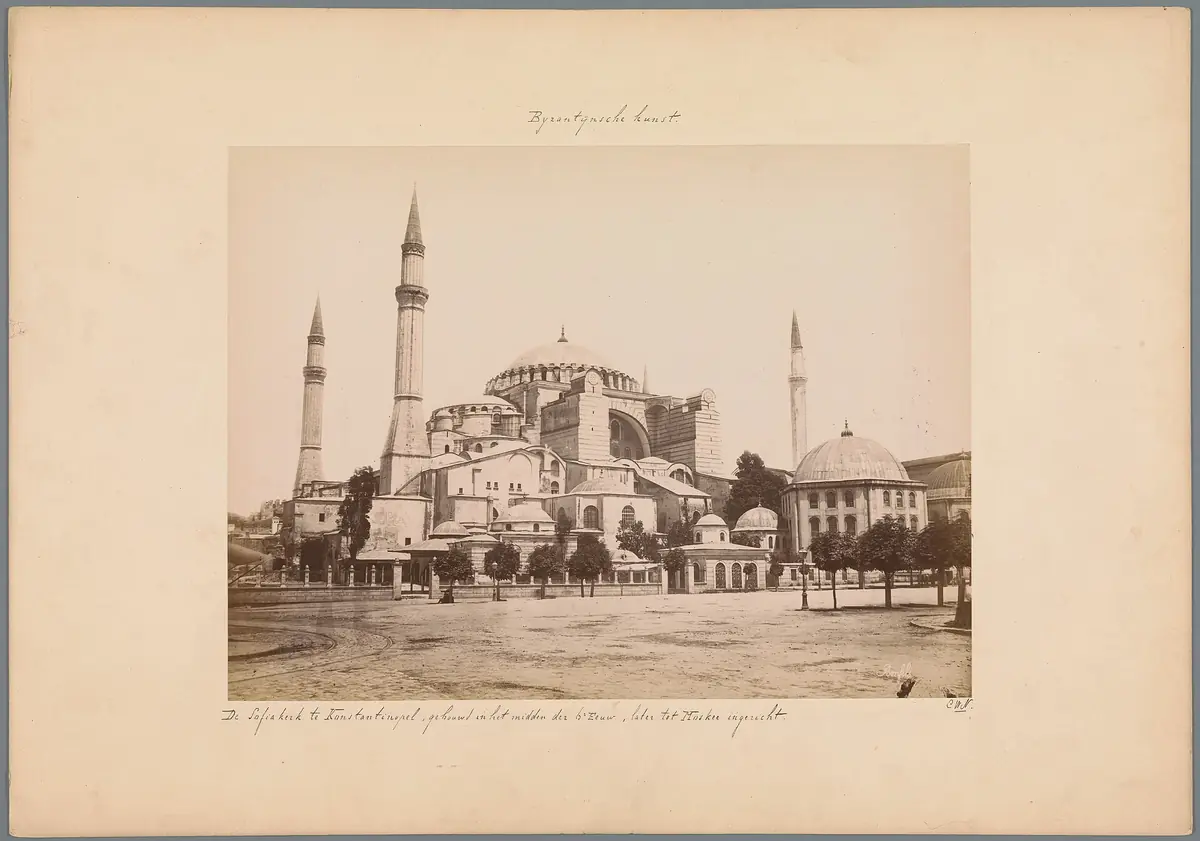
Look closely. A nineteenth-century photograph of the exterior, with the great dome, the buttresses and the later minarets. The church sits in the city, not in an open reconstruction drawing. Use it to read the mass of Justinian’s nave and the additions of later centuries together.
In the library: Justinian I, in Great Lives
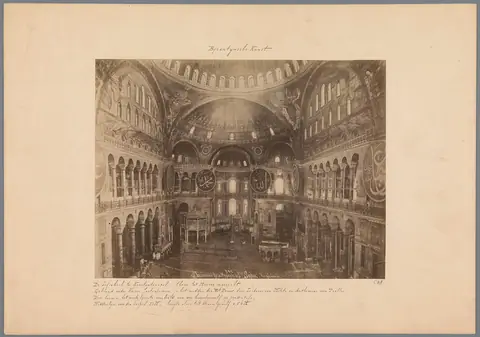
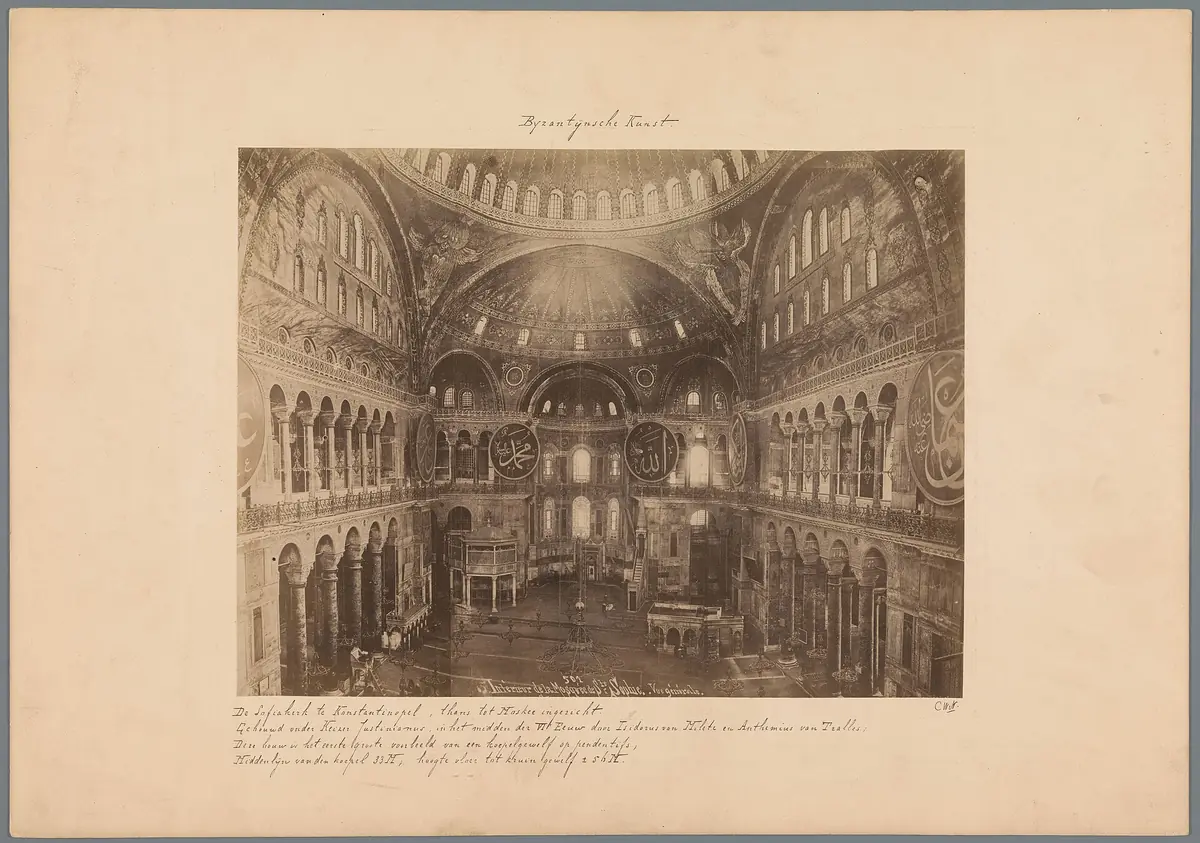
Image: Wikimedia Commons · CC0 (public domain) The interior of Hagia Sophia
Look closely. A historic interior view looking into the nave and the great space under the dome. Columns, galleries and the curve of the vaults are easier to judge here than from a plan. Later fittings are visible; the structure is still the sixth-century hall.
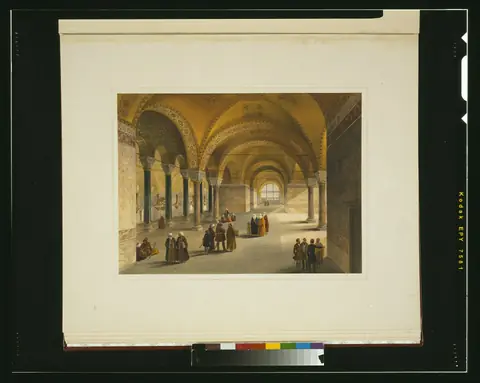
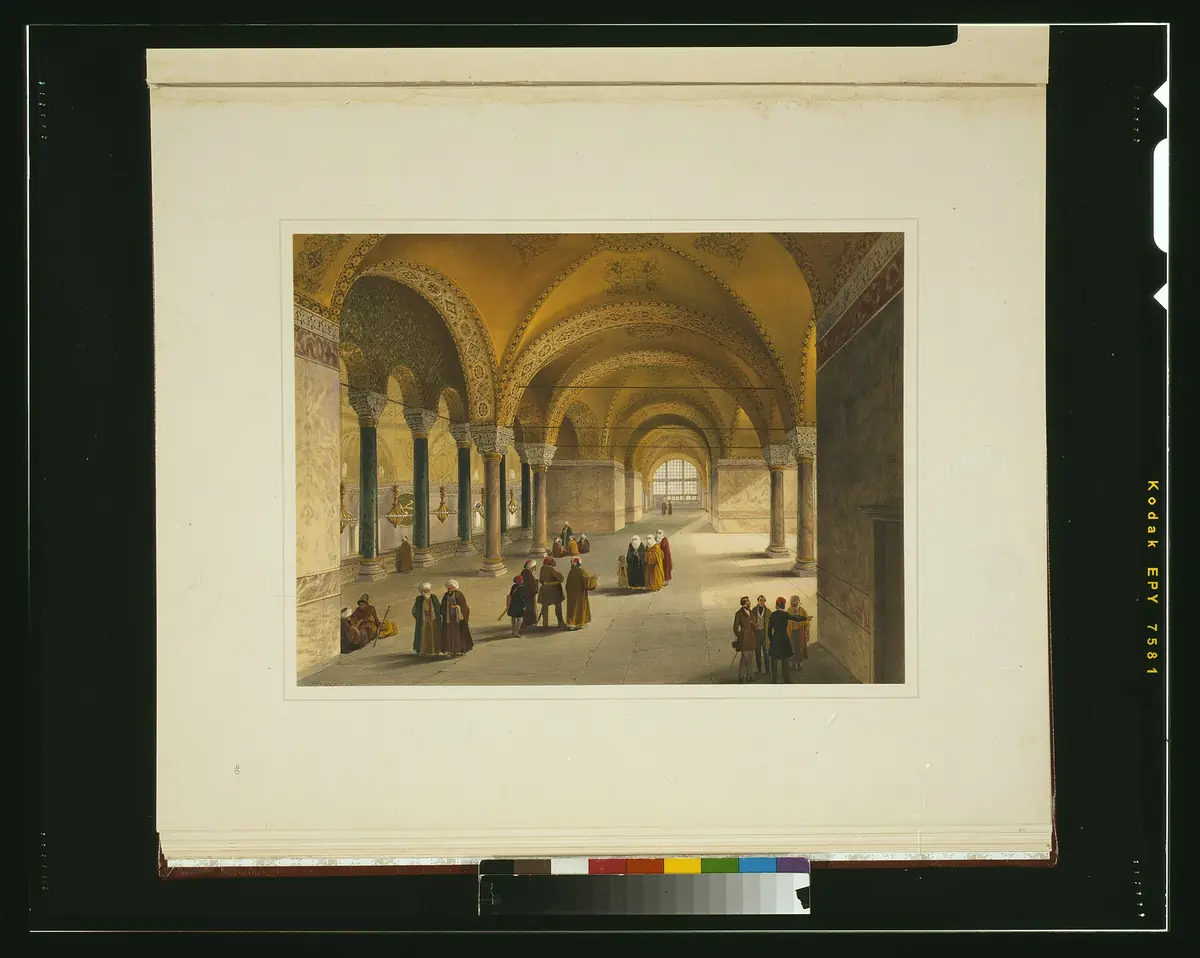
Image: Wikimedia Commons · Public domain (PD-Art) The gallery, after Fossati
Look closely. A lithograph from the mid-nineteenth-century record of the building associated with the Fossati brothers’ repairs. It shows the centre of a gallery, with arches receding in perspective. This is a careful later study of the interior, not a sixth-century drawing.


What to watch for
Look slowly- The dome. From outside, notice how the central dome sits on the mass of the nave; from inside, how it seems to rest on light.
- A long afterlife. Minarets and later furnishings are part of the building’s history. They are not Justinian’s design.
- Nineteenth-century records. The Fossati lithographs record the galleries after a major nineteenth-century campaign of repair and decoration.
- What this library does not host. Procopius’s architectural account is not in the catalogue. We do not invent it.
Sources
Dates follow standard historical references and, where we quote a book, the wording of the edition hosted in this library. Photographs are used only when the photograph itself is Public domain, CC0, or CC BY with a named credit. Lost wonders are shown in later engravings and reconstructions, which are imaginings, not photographs of the original work. Each picture links to its source page with full licence details.